Chair Rental, Table Rental & Tent Rental — 24/7 Site Delivery, Setup & Pickup
Technical Guide: Tent Size Chart Guest Calculator Guide for Rental Tri-State across NY, NJ, CT & PA: 16-oz blockout wedding & party canopies with 24/7 100-Mile Event Fleet coordination.
I Want More Information
What Size Tent Do I Need? Complete Guest Count & Table Sizing Guide
Technical Guide: Tent Size Chart Guest Calculator Guide — Rental Tri-State supports NY, NJ, CT & PA (100-Mile Event Fleet) with engineered cross-cable & pole/frame canopies with bistro lighting & rain gutters, reachable 24/7 at 800-884-8755.
Calculate the exact square footage and tent dimensions needed for seated round tables, rectangular banquet rows, cocktail receptions, buffet lines, and wedding dance floors.
Recommended Fleet & Site Prep Items:
- Estimated guest headcount
- Lawn, patio, or driveway length x width measurement (in feet)
- Rental Tri-State Interactive Tent, Table & Chair Calculator
Step-by-Step Event Layout & Setup Protocol
Allow 10 to 12 Sq Ft Per Guest for Banquet Seating
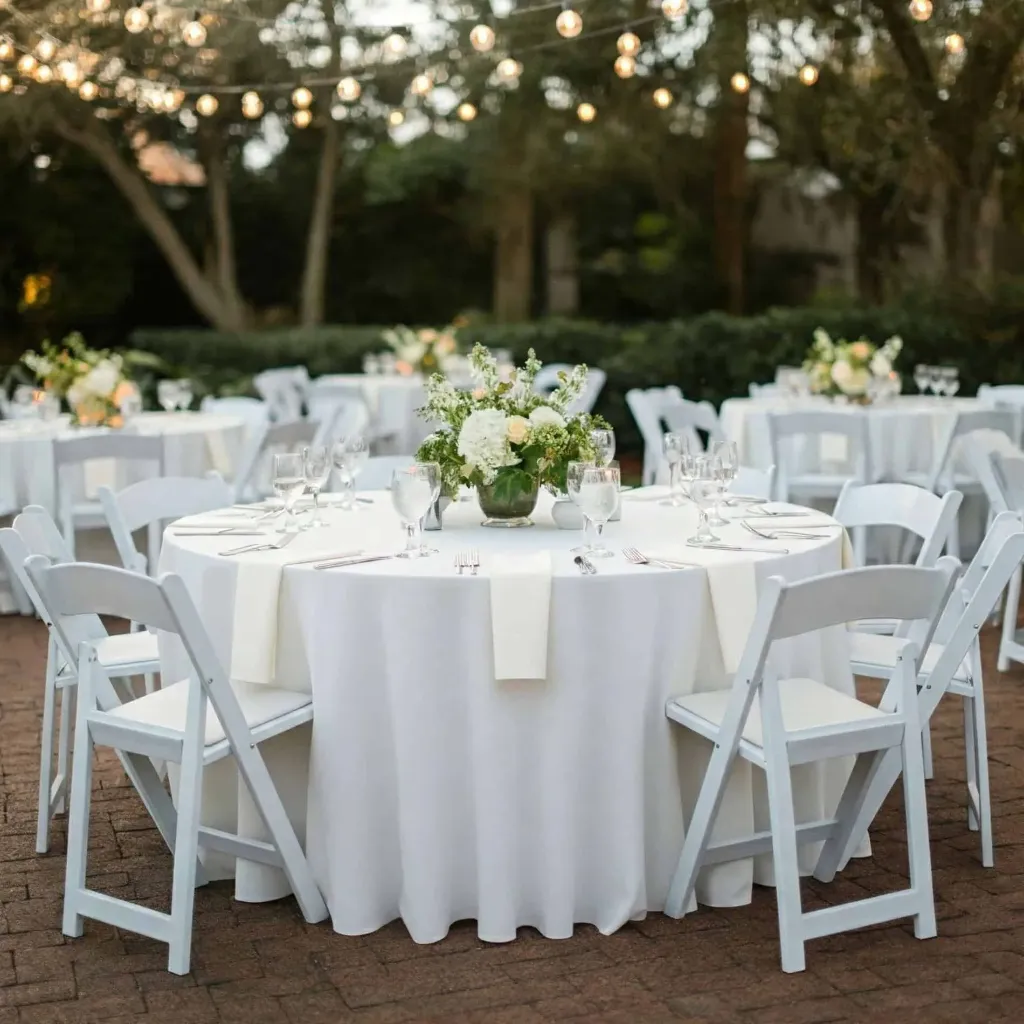
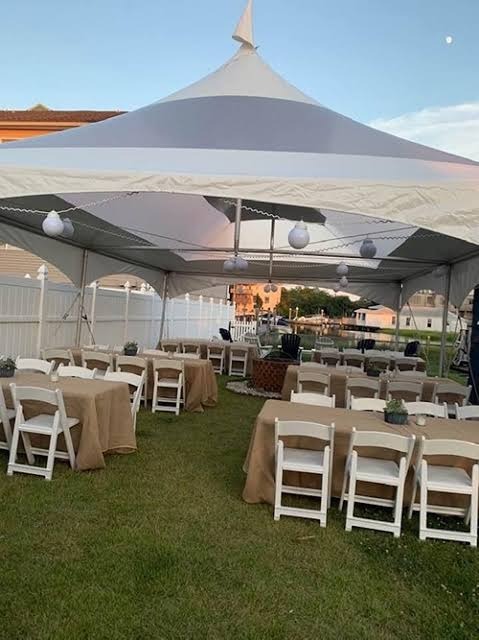
For 8ft rectangular banquet tables, multiply your guest count by 10 sq ft. For 60-inch round tables (seating 8–10 guests), multiply your guest count by 12 sq ft to ensure comfortable 5-foot service aisles.
Add Square Footage for Buffets, Bars, Thrones & Dance Floors
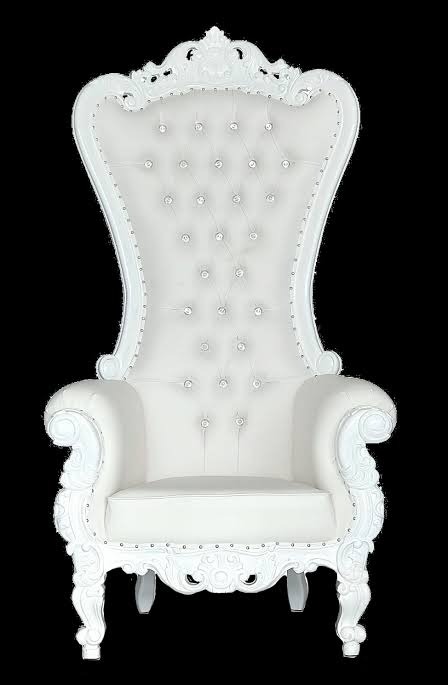
Add 100 sq ft for every two 8ft catering buffet tables, 75 sq ft for a beverage bar or 72" royal throne backdrop, and 4 sq ft per dancing guest (typically 15x15 = 225 sq ft for 60–100 total guests).
Match Total Square Footage to Standard Commercial Tent Bays
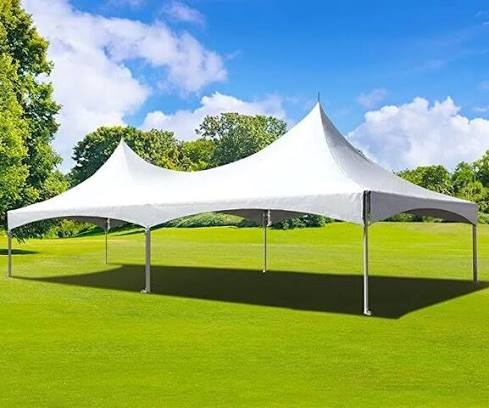
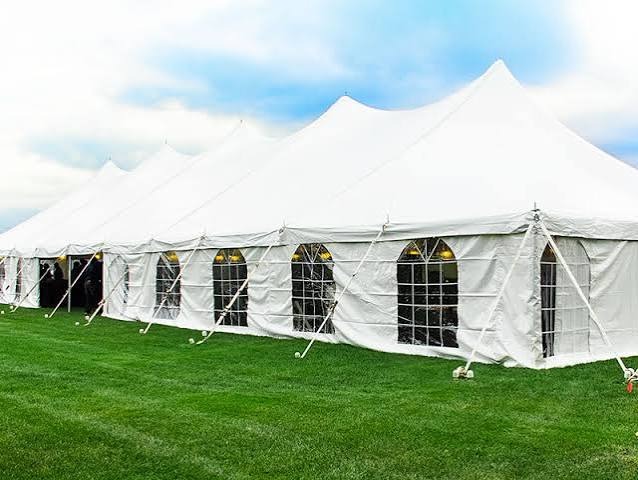
400 sq ft (20x20) = 32–40 guests; 600 sq ft (20x30) = 48–60 guests; 800 sq ft (20x40) = 64–85 guests; 1,800 sq ft (30x60) = 130–160 guests; 3,200 sq ft (40x80) = 220–260+ guests.
Verify 5-Foot Perimeter Clearance for Anchoring
Allow an extra 4 to 5 feet around the tent perimeter for grass stakes or patio ballast blocks, tree branches, fences, and overhead utility wires.
⚠️ Structural & Fire-Safety Checkpoints:
- •Never place open-flame charcoal grills or fire pits directly underneath vinyl tent canopies.
- •Ensure overhead power lines have at least 10+ feet of horizontal and vertical clearance from 18-foot high peaks.
- •Add zippered sidewalls whenever evening temperatures dip below 62°F or wind gusts exceed 15 mph.
Tent, Table & Chair Rental Sizing Calculator
Calculate exact tent square footage, table count, white resin chair count, and anchoring specifications for your event in your venue or backyard. Click Apply Package to Dispatch Form to load your equipment list directly into our 24/7 reservation queue.
12–14 sq ft per guest (8–10 chairs/table)10–12 sq ft per guest (8–10 chairs/table)6–8 sq ft per guest (row seating or high-tops)+180 to +350 sq ft clear canopy allowanceSite delivery, setup & pickup across NY, NJ, CT & Eastern PA
UV-pure padded chairs, sturdy banquet tables & 16 oz blockout tents
24/7 Priority Service Dispatch confirms stock & truck window fast
42" forged turf stakes or zero-drill weighted ballast on pavers
Ready to Reserve Your Tent, Tables & Chairs?
Submit your event date and guest count above. Our team confirms availability within 5 minutes.
5-Minute Callback Goal · 100-Mile Radius (NY, NJ, CT & PA) · Site Delivery, Anchored Setup & Pickup